Marylebone Project

We completed a full renovation for our Marylebone project, based on a quiet street in the centre of London, our international clients trusted us to oversee the renovation and design of their family home. We stripped back all the brighter tones and replaced the palette with a deep herringbone wooden floor, we removed all the cornice to add height to what was originally a dark space, we added security systems which allowed us to open up the windows by removing the shutters.

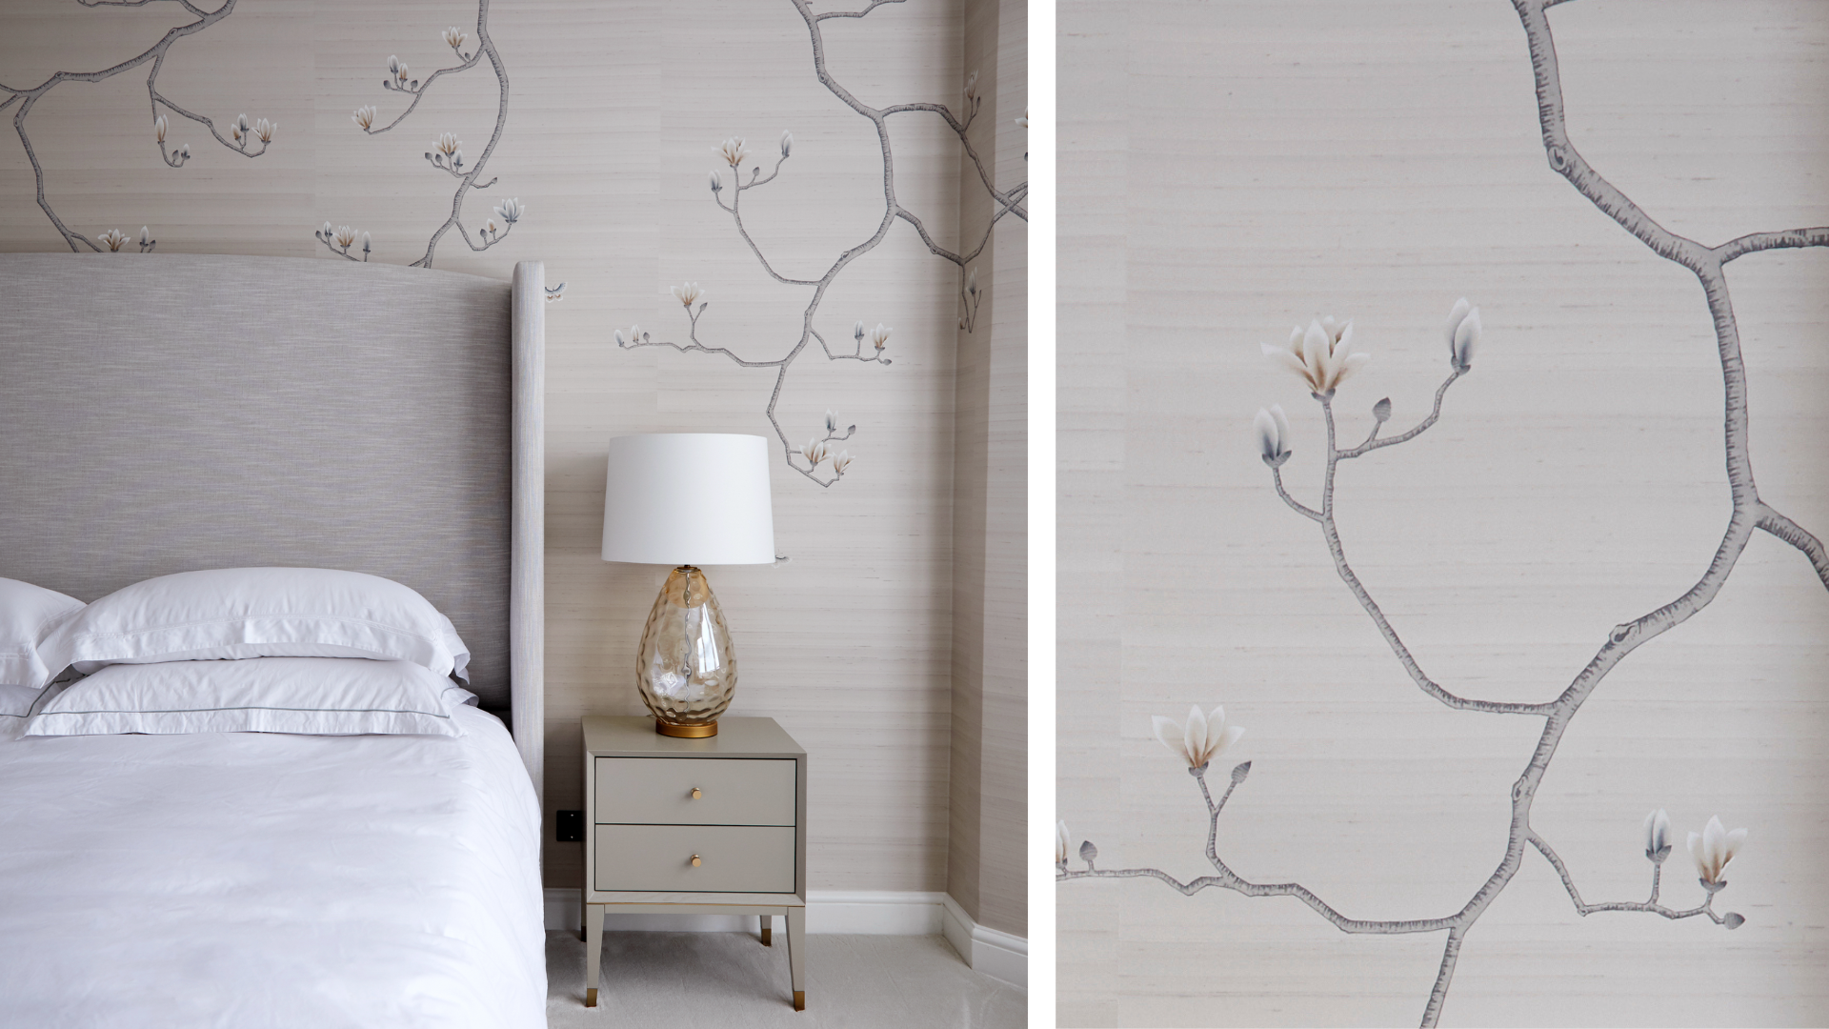
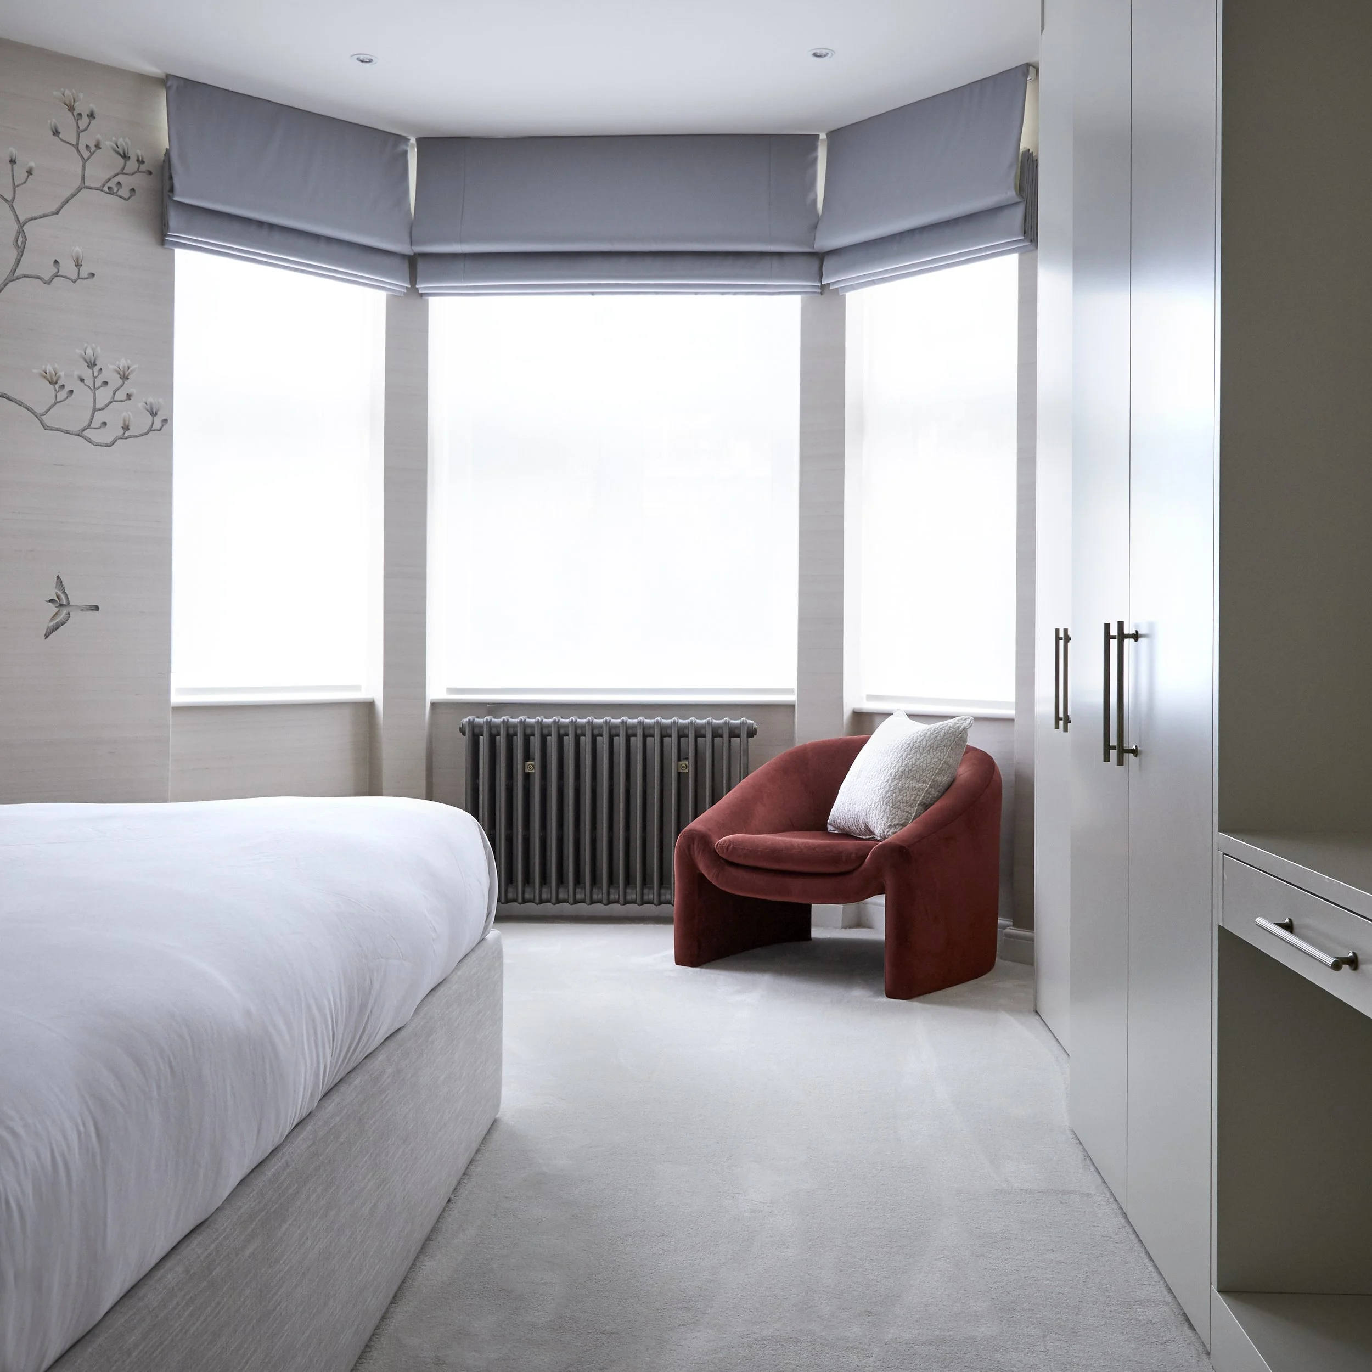
The bedroom Principal bedroom has a bespoke hand painted silk wallpaper by Fromental, We selected all the finishes to compliment the colours that were selected for the walls. We added a large amount of bespoke joinery throughout the project to allow for storage.

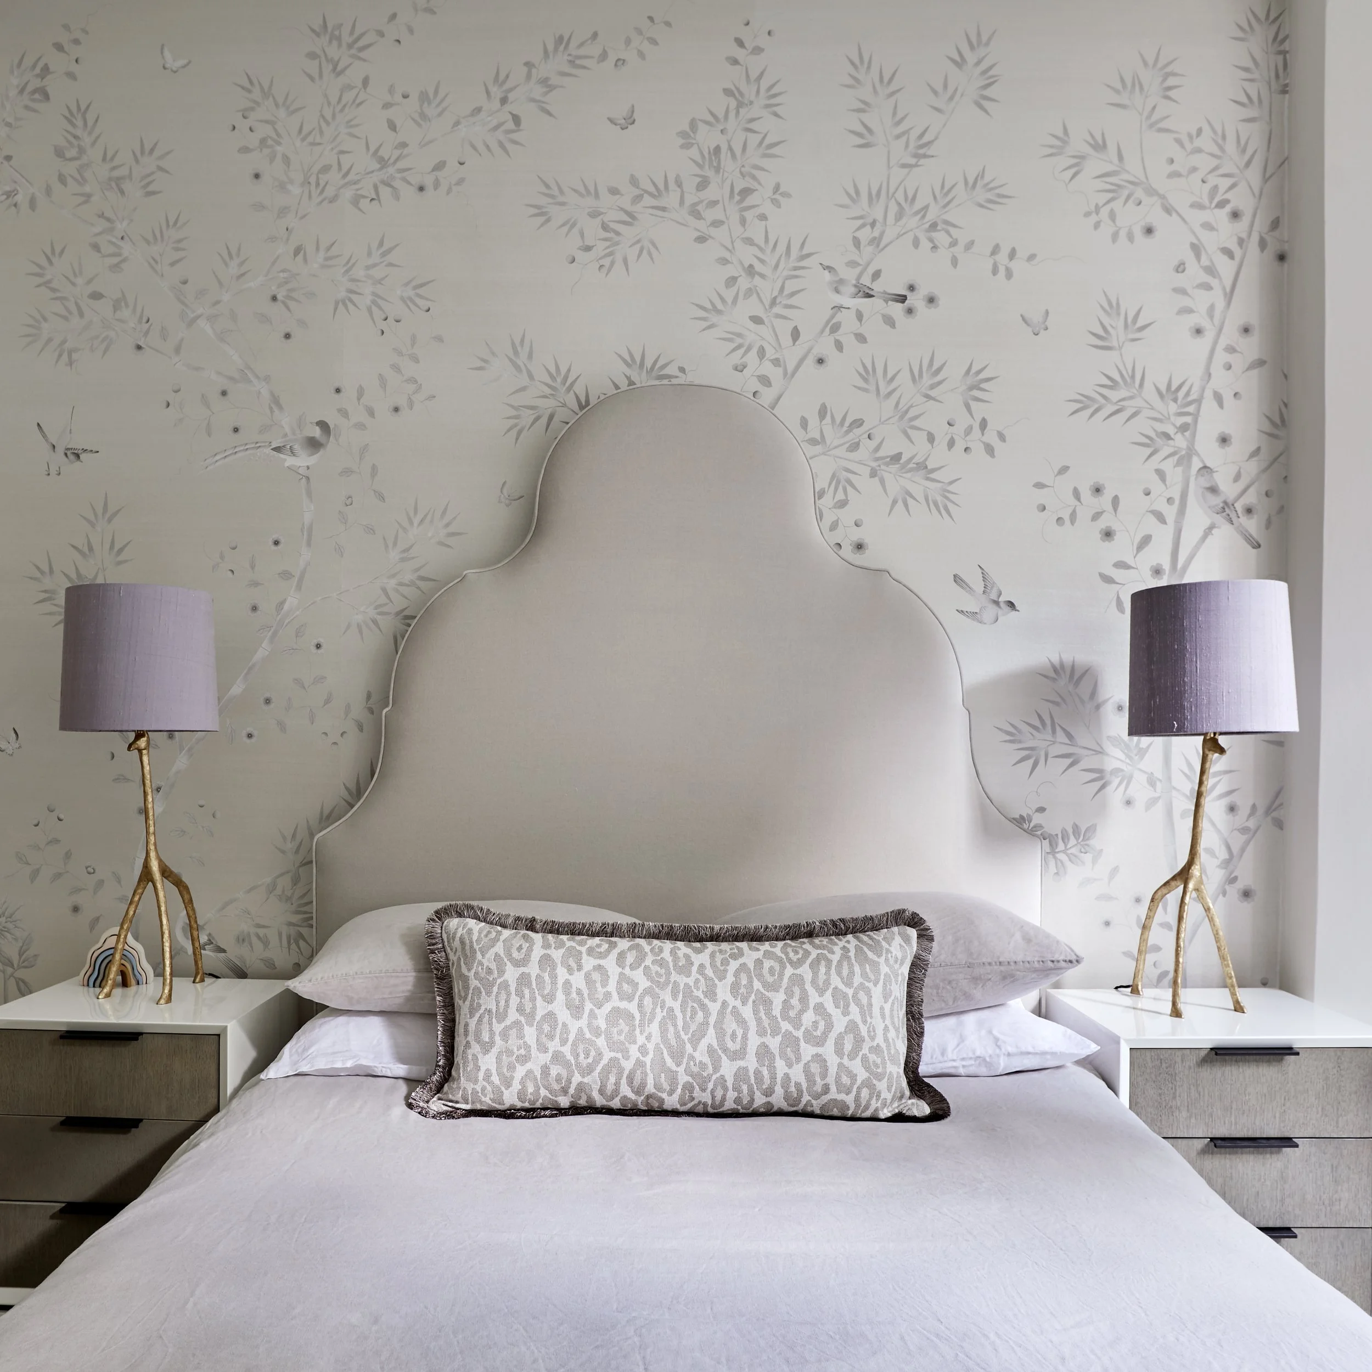
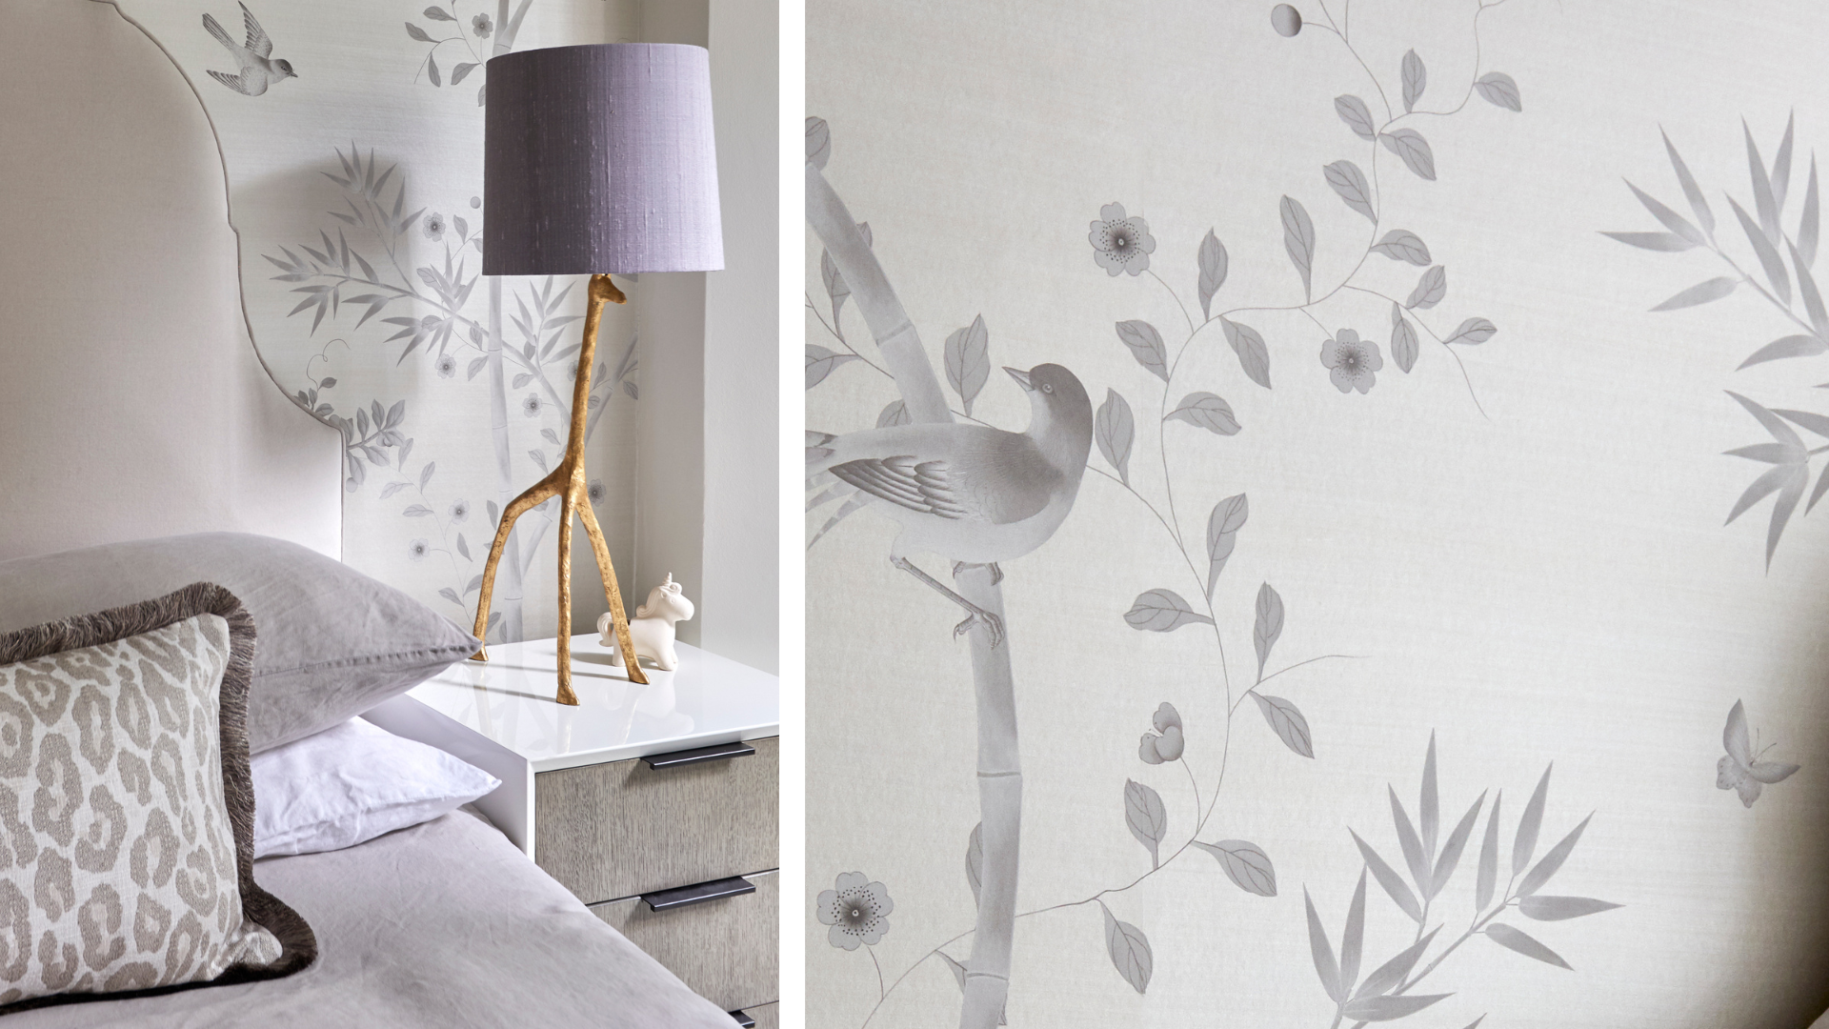
The Little girls bedroom was designed with longevity in mind, We created a Fromental wallpaper which picked up the pale lilac tones, the furniture was designed around the wallpaper to ensure we didn’t cover any of the detail.

  • A large, historic brick apartment building with decorative white accents and a tower at the left corner. The building has multiple stories with numerous windows and balconies. Trees with bare branches and some bushes are in the foreground, with a parked car at the bottom edge.
  • A cozy bedroom with a large bed covered in white linens, a red upholstered armchair with a white pillow near a window with light gray curtains, a black radiator, and built-in white cabinets on the right side.
  • A white modern TV console with a black marble top, displaying a black candle jar, a green glass container, and a stack of black and white magazines. A large floor lamp with a beige fabric drum shade and a ceramic white base stands behind it, casting shadows on a plain white wall.
  • A bedroom with a bed, decorative pillows, two nightstands with lamps, and a wall with a nature-themed wallpaper featuring birds, butterflies, leaves, and flowers.
  • Interior of a modern living or dining room with a white sofa and a glass coffee table. A large green and white hydrangea flower arrangement is on the table. There are two beige table lamps, a colorful abstract painting of green leaves on the wall, and a black chandelier hanging from the ceiling. Large windows with white frames let in natural light and show greenery outside.
  • A bedroom corner with a bed, a bedside table, and a lamp against a wall with a floral and branch wallpaper pattern.
  • View of an open door showing a cozy living room with a cream-colored sofa and multiple cream and taupe pillows, and a close-up of brass door handles on a white door.
  • Close-up of bedroom decor featuring a wall with a gray and white nature-themed mural of a bird on a branch, accompanied by flowers and leaves.
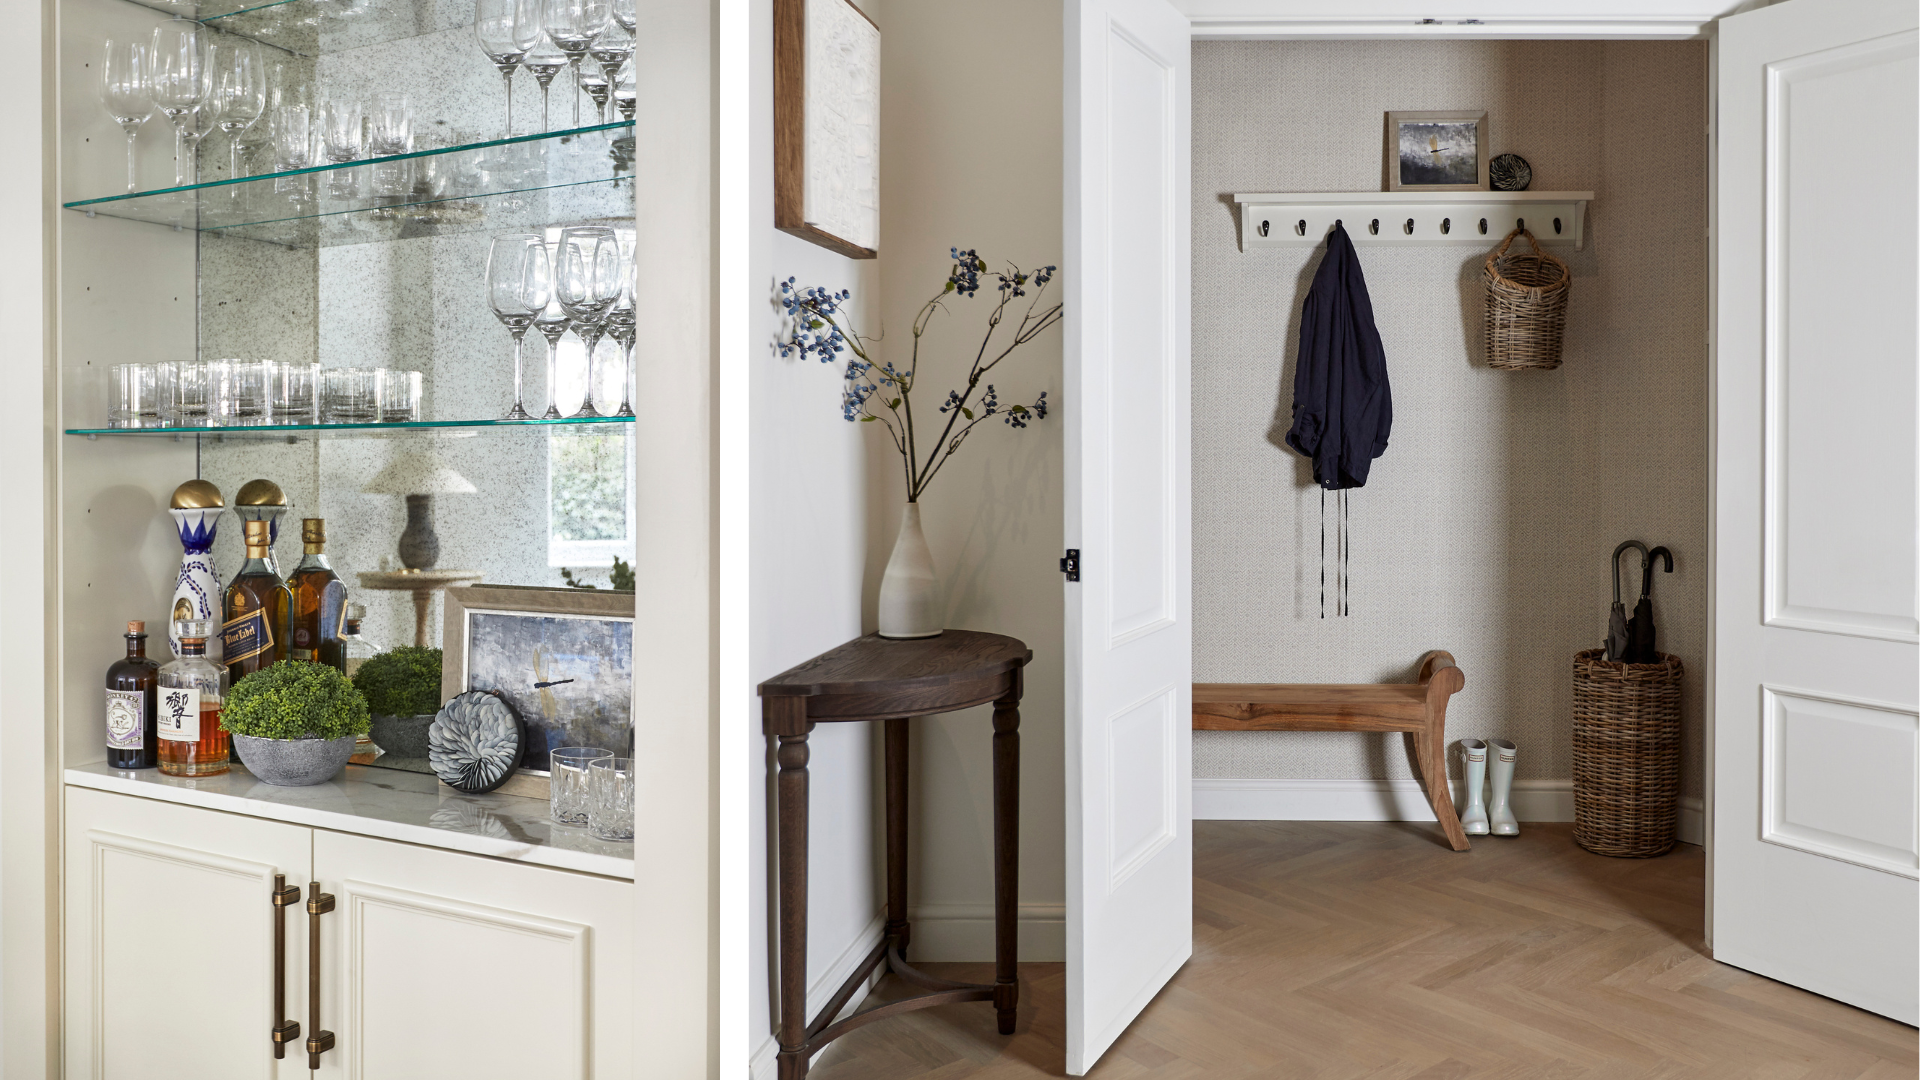
  • A hallway with a built-in display cabinet on the left and an open closet on the right. The display cabinet contains glassware, bottles, and decorative items, while the closet has a shelf with hooks, a basket, an umbrella, and a pair of rain boots.
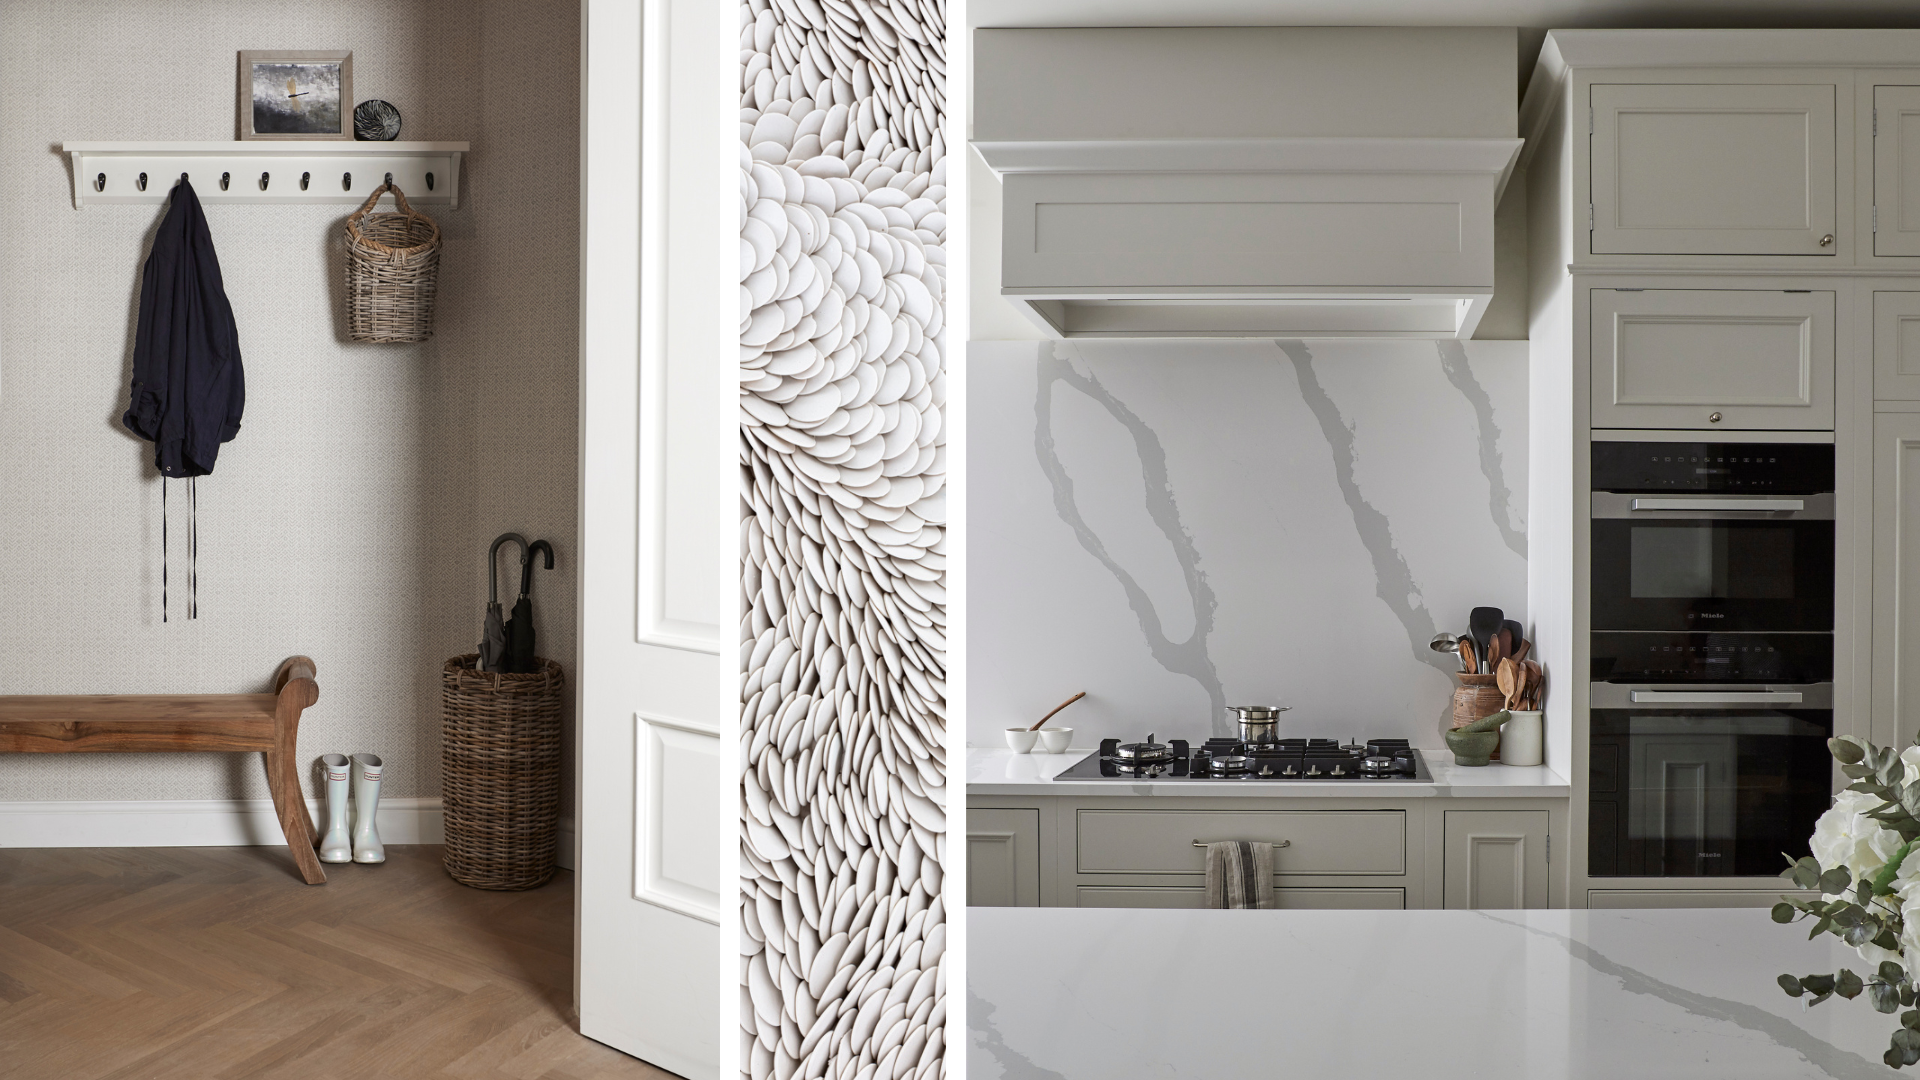
  • Split view of a laundry area with hooks, a basket, and boots on the left, and a kitchen with a marble backsplash, cabinetry, stove, oven, and kitchen utensils on the right.